BWMSTRBNK
Afscheid van Bouwmeester Erik Wieërs
26/06/2025 – 26/07/2025
Eind juni 2025 beëindigde Erik Wieërs zijn vijfjarige mandaat als Vlaams Bouwmeester. Op donderdag 26 juni werd hij in het Atelier Bouwmeester feestelijk uitgezwaaid, samen met het team en een brede kring genodigden. Tijdens korte interventies van teamleden en nauw betrokken partners werd teruggeblikt op vijf intense jaren waarin thema’s als sociaal en collectief wonen, circulariteit, participatie en kwaliteitsvolle verdichting centraal stonden.
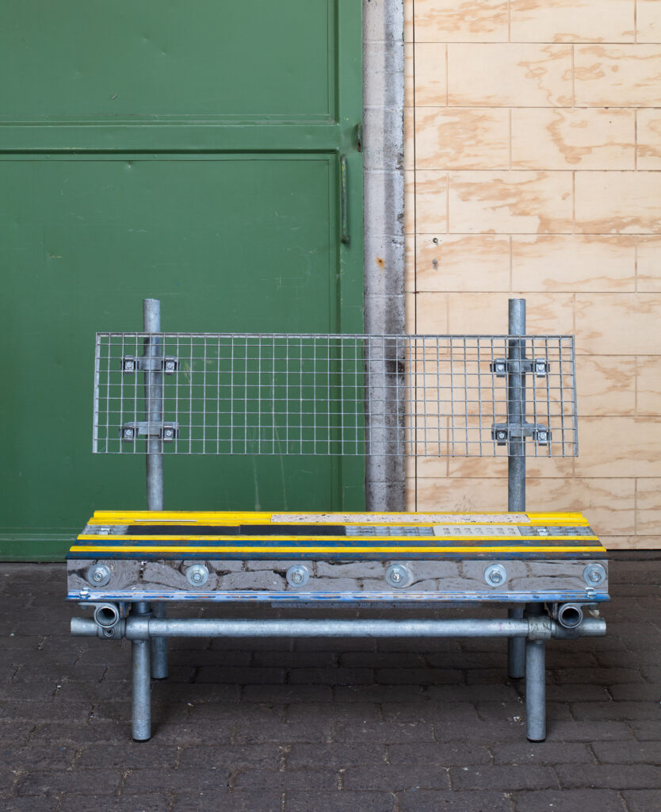
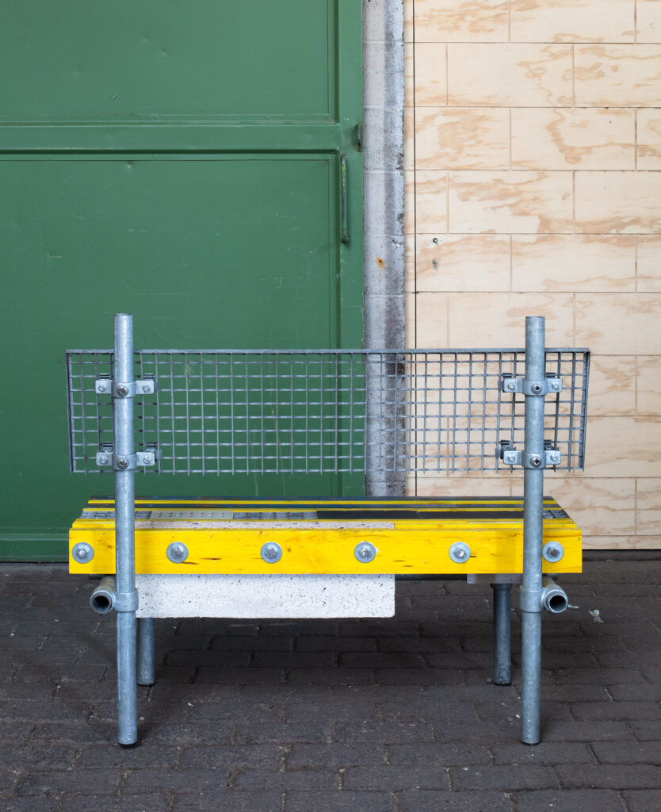
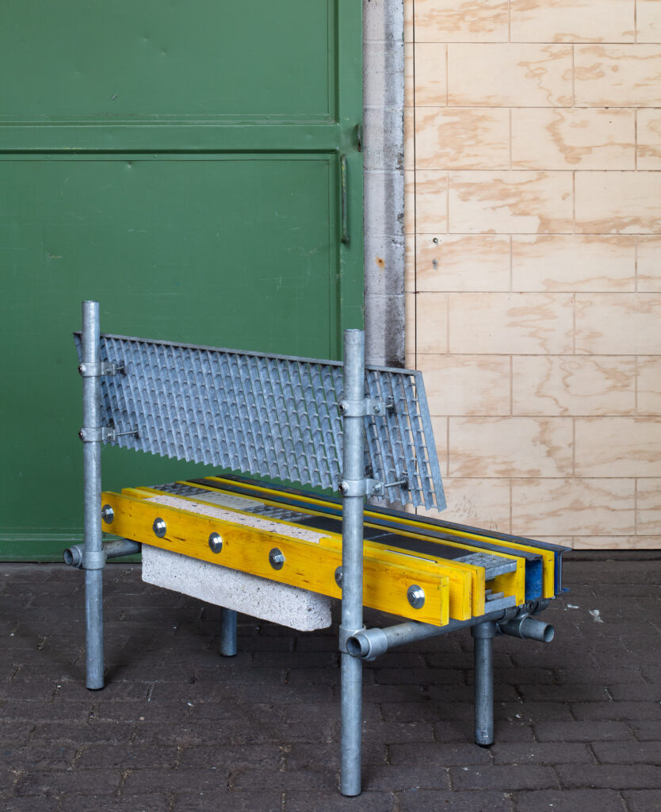
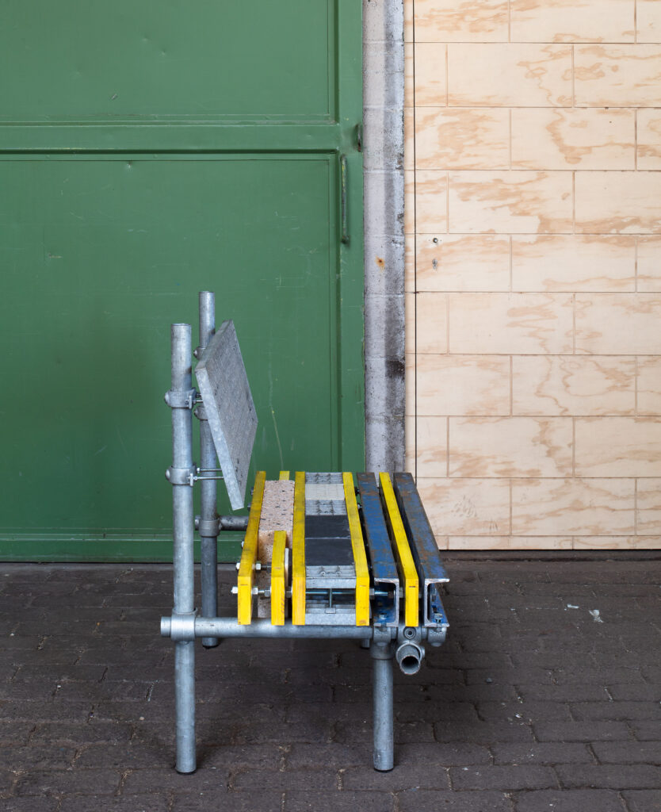
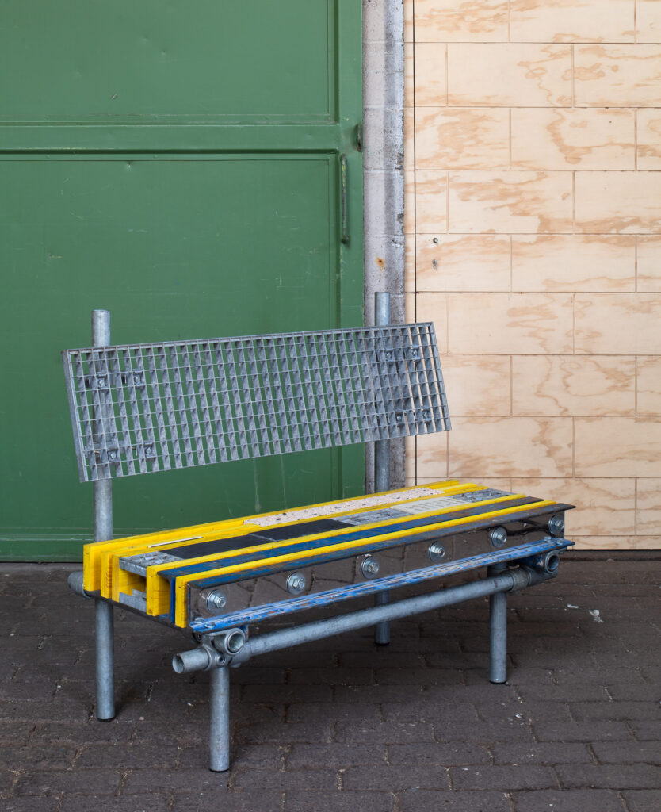
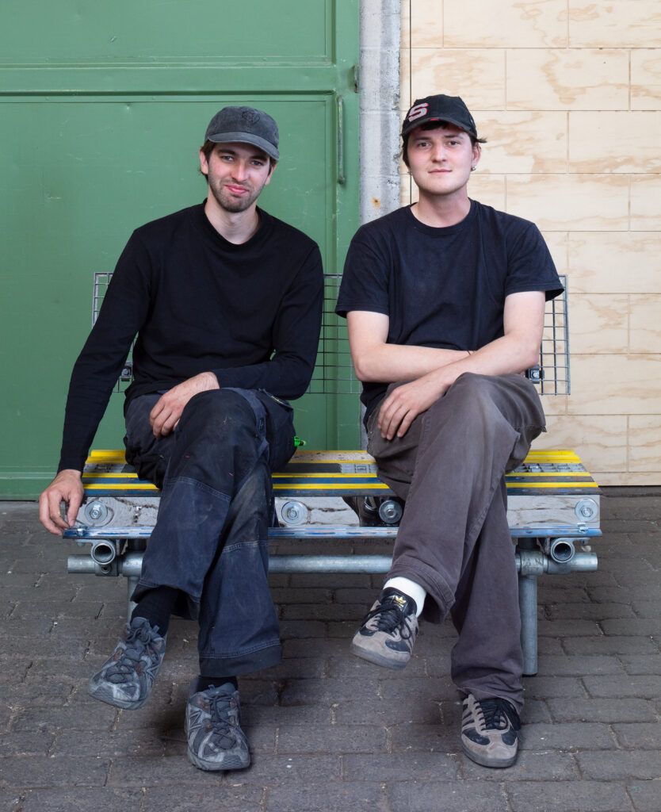
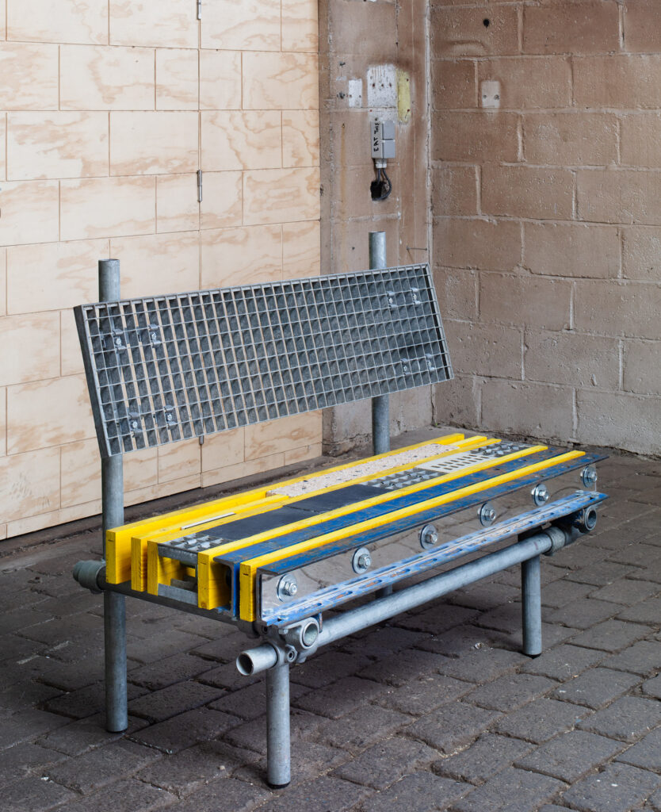
In al zijn werk benadrukte Erik Wieërs het belang van gedeelde ruimte, sociale interactie en inclusiviteit. Op uitnodiging van het Team Vlaams Bouwmeester ontwierp 019 een uniek afscheidsgeschenk dat hierop aansluit: een zitbank als plek voor ontmoeting.
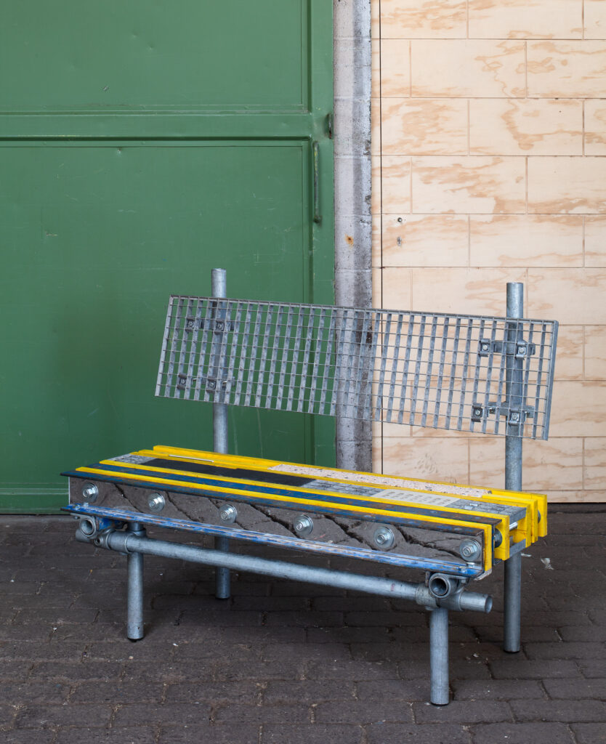
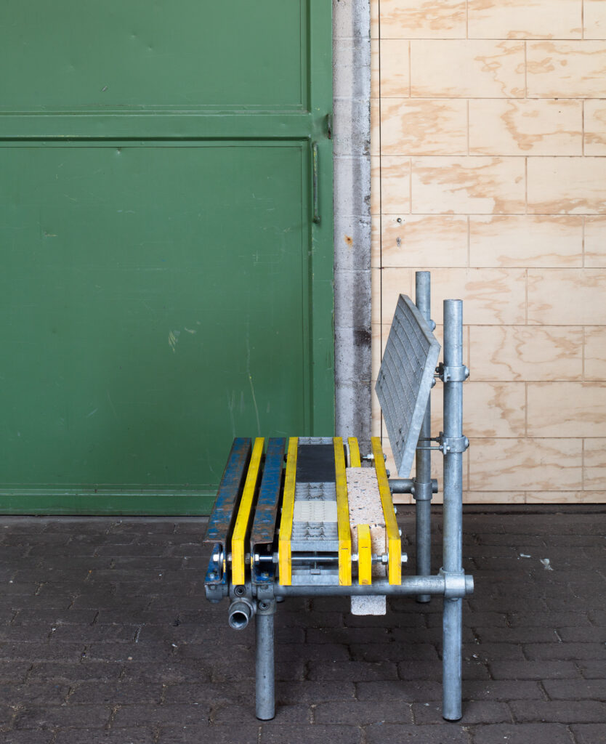
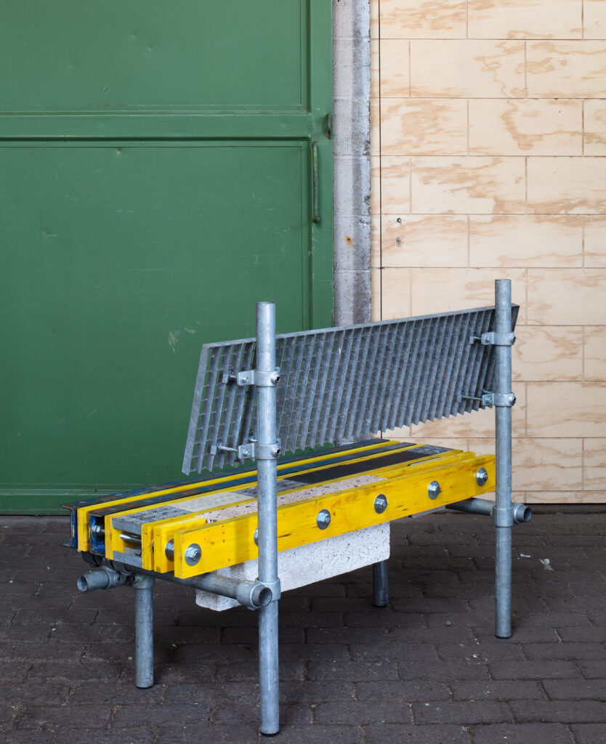
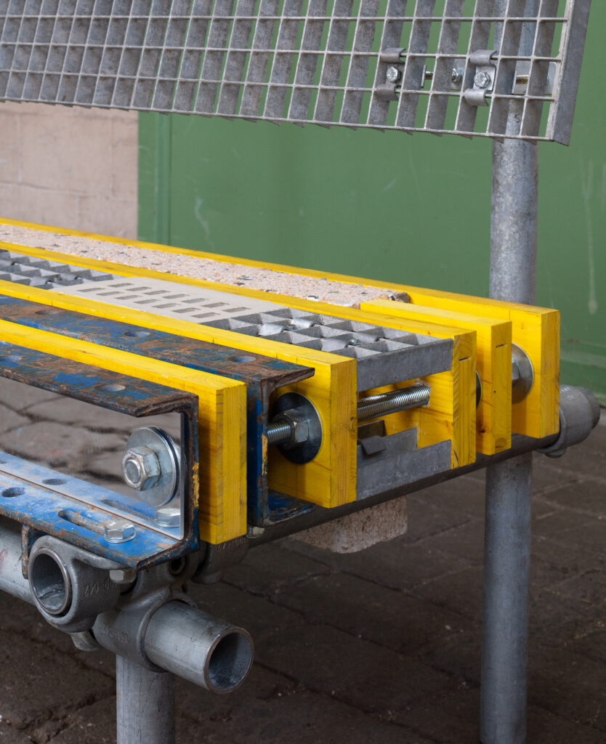
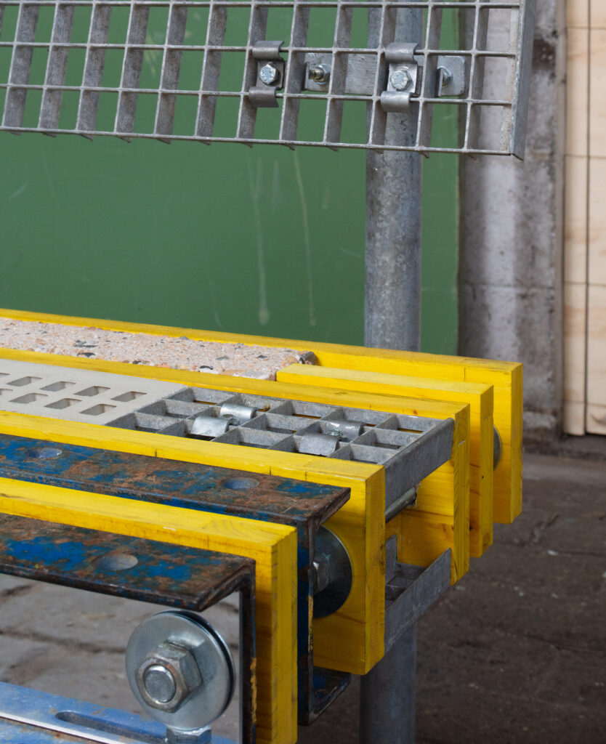
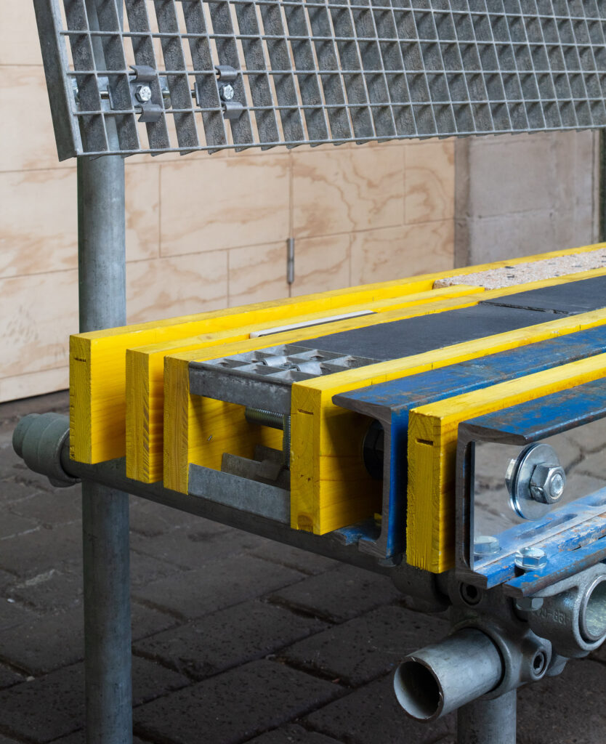
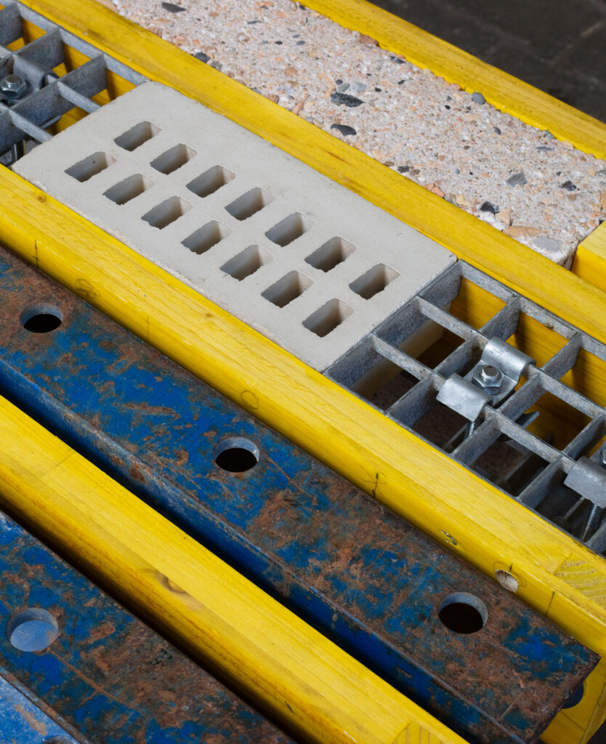
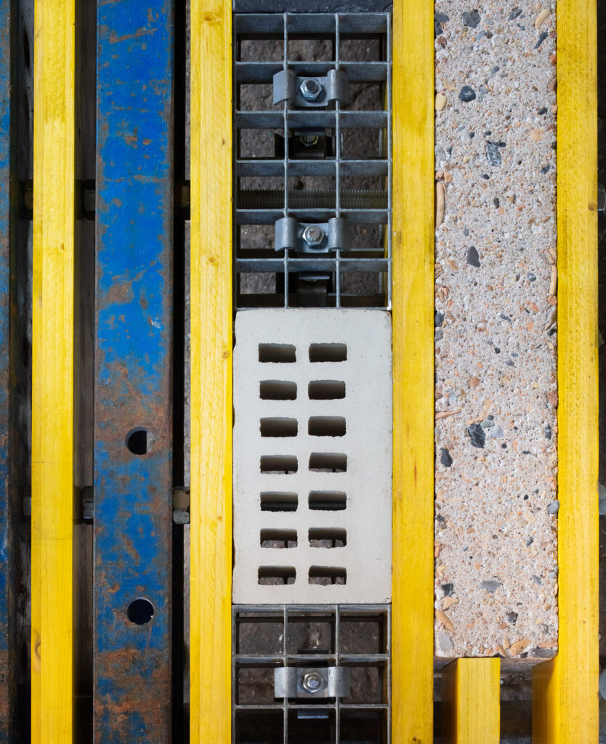
De bank werd samengesteld uit bouwelementen afkomstig van projecten die Wieërs de afgelopen jaren begeleidde, verspreid over Vlaanderen. Elk onderdeel draagt een verhaal: tegels uit het SMAK in Gent, een gevelsteen en marmerfragment uit het Instituut voor Tropische Geneeskunde in Antwerpen, stellingmateriaal van een tijdelijk paviljoen aan het Rubenskasteel in Zemst, en een element uit de kunstinterventie van Kasper De Vos in het herbestemde Montfortanenklooster in Kontich.
Het resultaat is een demonteerbare, verplaatsbare zitbank — een hybride meubelstuk dat zijn plaats kan vinden in een gedeelde tuin of publieke ruimte. Een gebaar dat de kernwaarden van het bouwmeesterschap tastbaar maakt: verbinding, hergebruik, en ruimte om samen te zijn.
In late June 2025, Erik Wieërs concluded his five-year term as the Flemish Government Architect. On Thursday, June 26, he was celebrated at the Atelier Bouwmeester, joined by his team and a wide circle of guests. Through short interventions from team members and close collaborators, key themes from his tenure were revisited: social and collective housing, circularity, participation, and high-quality densification in villages and cities.
Throughout his work, Erik Wieërs consistently emphasized the importance of shared space, social interaction, and inclusivity. In response, the Team Vlaams Bouwmeester invited multidisciplinary platform 019 to design a unique parting gift — a bench as a space for connection.
The bench is composed of construction elements sourced from various projects that Wieërs helped guide over the past five years across Flanders. Each material tells a story: tiles from SMAK in Ghent, a façade brick and marble fragment from the Institute of Tropical Medicine in Antwerp, scaffolding material from a temporary pavilion at Rubenskasteel in Zemst, and a piece from Kasper De Vos’ art intervention at the repurposed Montfortan monastery in Kontich.
The result is a demountable, movable bench — a hybrid object that can take its place in a shared garden or public space. A tangible gesture that captures the core values of Wieërs’ architectural mission: connection, reuse, and the importance of making room for others.